


A long-term property perspective
The enquiry starts with how the home is used and what needs to remain practical over time.
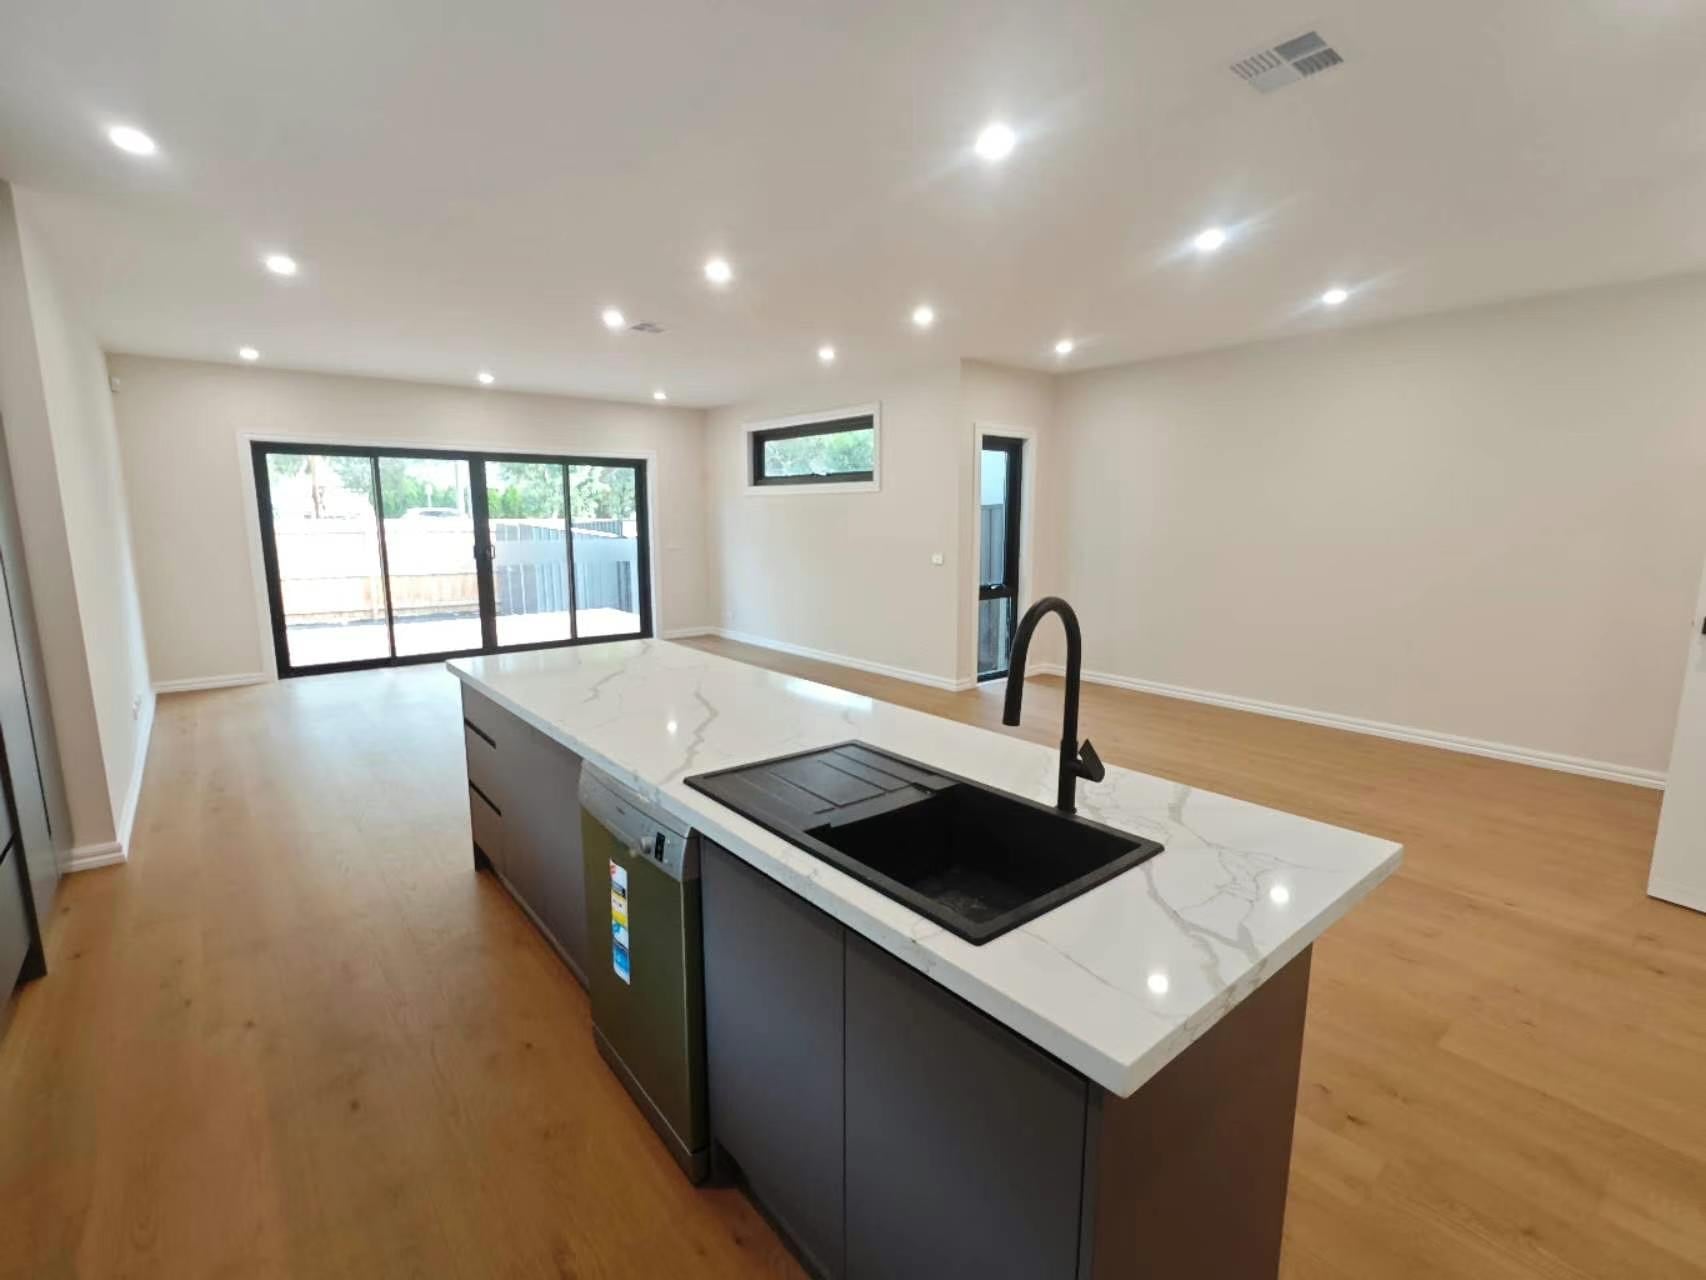
Melbourne home renovation services
Tell us which rooms you want to change, what is not working and the Melbourne suburb. We can discuss how the layout, finishes, access and relevant trades may need to work together before a detailed scope or quote is agreed.
Before a renovation quote or site visit
Share the rooms involved, existing conditions, priorities, access and any plans or photos so the right next step can be discussed.
Connected rooms, finishes, access and existing conditions are considered together instead of treating each request as an isolated line item.
Photos and ideas begin the conversation; measurements, access, structure and services still need the appropriate checks.
Where work may involve approvals or registered trades, that pathway is made visible before scope or timing is treated as settled.
Every enquiry should leave you knowing what information is missing and whether the useful next step is a call, visit or developed scope.
Choose by the change you need
Choose the room or type of work that best matches your project.
 Whole-home planningHome RenovationsConnect rooms, circulation, finishes and services in one clear renovation scope.Find out more
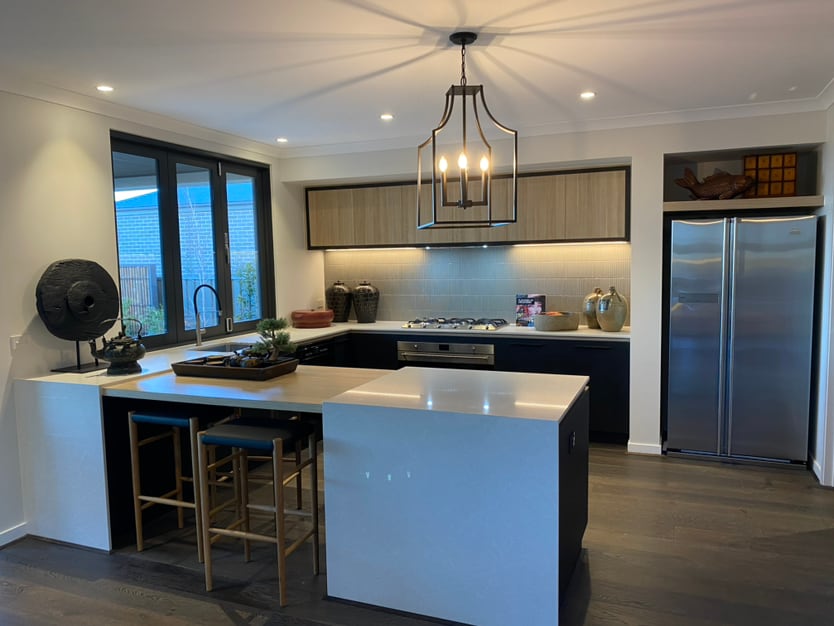
  Kitchens & connected livingKitchen RenovationsPlan a Melbourne kitchen renovation around layout, cabinetry, storage, appliances and the plumbing, electrical and ventilation work that connects the room.Find out more
  Bathrooms & wet areasBathroom RenovationsConnect wet-area layout, waterproofing, ventilation, storage and finishes.Find out more
  Surfaces, falls & junctionsWet Areas & TilingScope tile finishes and the substrate, falls, waterproofing and interfaces behind them.Find out more
 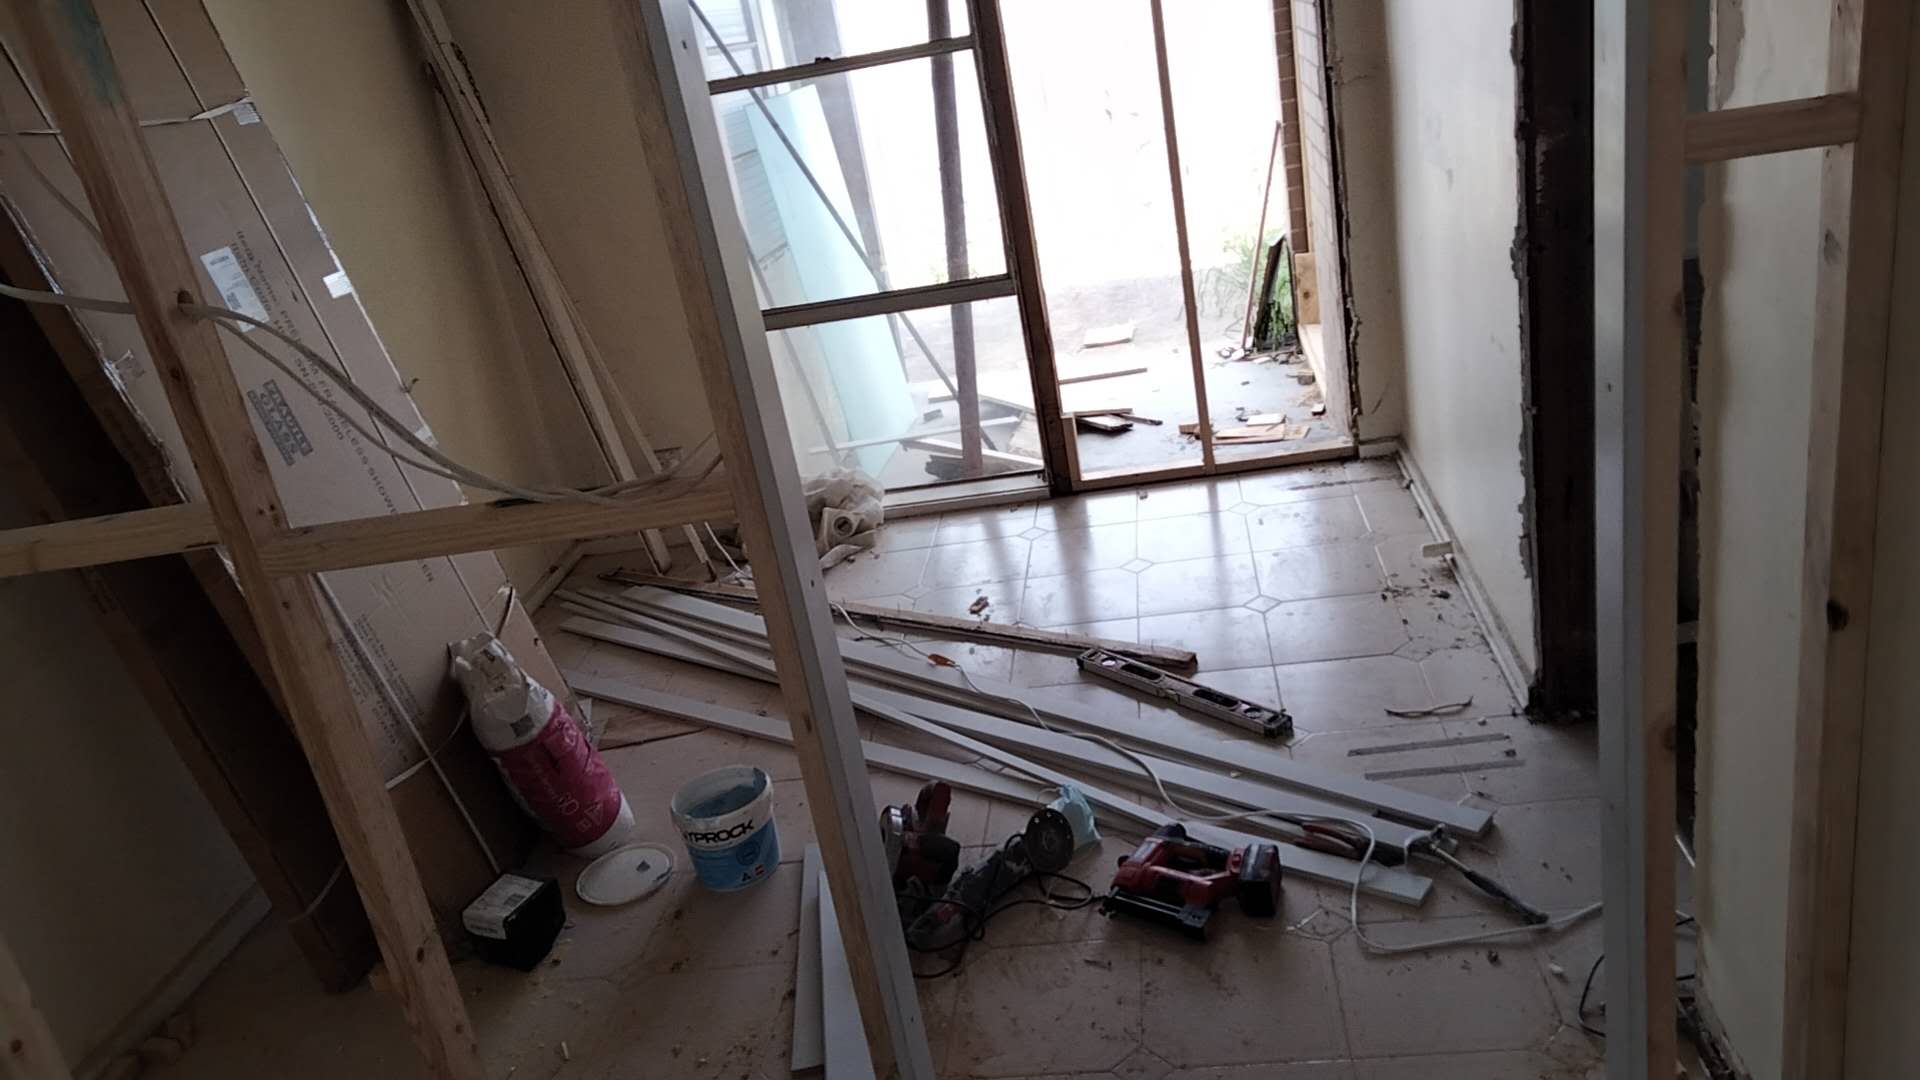 Walls, openings & storagePartitions & CarpentryPlan internal walls, openings, framing and joinery around structure and services.Find out more
 7
renovation service guides
28
visible project photos
1
clear contact path
Why choose Ellis Services Renovations?
The enquiry starts with how the home is used and what needs to remain practical over time.
Rooms, access, finishes, services and existing conditions are considered together before separate tasks become disconnected promises.
Where approvals or registered trades may be needed, that requirement is surfaced before scope, timing or responsibility is treated as settled.
Project photos are a useful starting point. Measurements, access, existing conditions and selections shape the renovation plan and quote.
Planning a connected home renovation
These four details help connect separate room ideas before the work and quote are discussed in detail.
01
List the rooms involved, what is not working and the outcomes that matter most.
02
Identify where plans, approvals or appropriately qualified trades may be required.
03
Bring together known measurements, finish selections, plans and investigation needs.
04
Record property access, occupancy, delivery constraints and sequencing questions.
How a renovation project moves forward
Planning and qualified trade coordination
A renovation can involve design decisions, site measurements, ordering, access, sequencing and regulated work. The first conversation is used to identify what the property needs and which appropriately qualified people may need to be part of the next step.
Once the scope is understood, the next step can identify the right mix of planning, coordination and appropriately qualified trade input.
About Ellis Services Renovations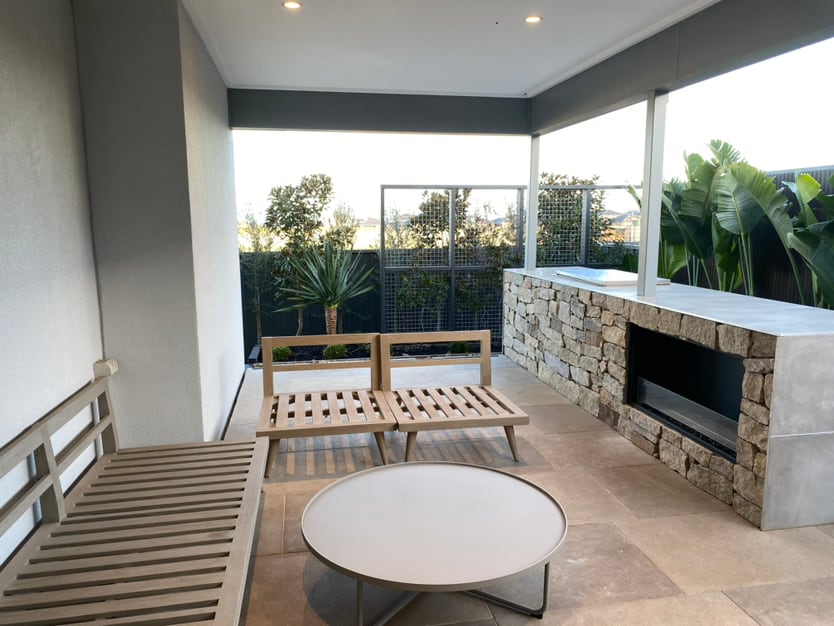
Renovation rooms and finishes
Browse kitchens, bathrooms, interiors and work areas, with visible layouts, materials, junctions and finishes explained beside the photos.
View renovation photosMelbourne renovation service area
Tell us the suburb, property type and access details so current service availability can be confirmed. The Collins Street address is for contact only; please call or email before visiting.
Check the Melbourne service areaBefore you enquire
Include the suburb, property type, rooms involved, current condition, priorities, project stage and any plans, reports or inspiration you already have.
Photos help us understand the rooms and existing condition. Measurements, access, structure, services, approvals and selections are then used to prepare a reliable scope and quote.
Requirements depend on the property and work. Structural, building, electrical, plumbing, gas and waterproofing tasks must follow the appropriate Victorian approval and qualified-trade pathway.
Send the property suburb or postcode and we will confirm current service availability and access for the renovation.
The programme is planned around the scope, existing conditions, design decisions, approvals, trade availability, selections and product lead times.
Yes. Describe every room or connected interior change you are considering so access, sequencing, finishes and relevant trade pathways can be viewed as one property brief.
Planning changes across several rooms? Call 0405 878 406